

220 Fawn Meadow DRDripping Springs, TX78620
Mortgage Calculator
Monthly Payment (Est.)
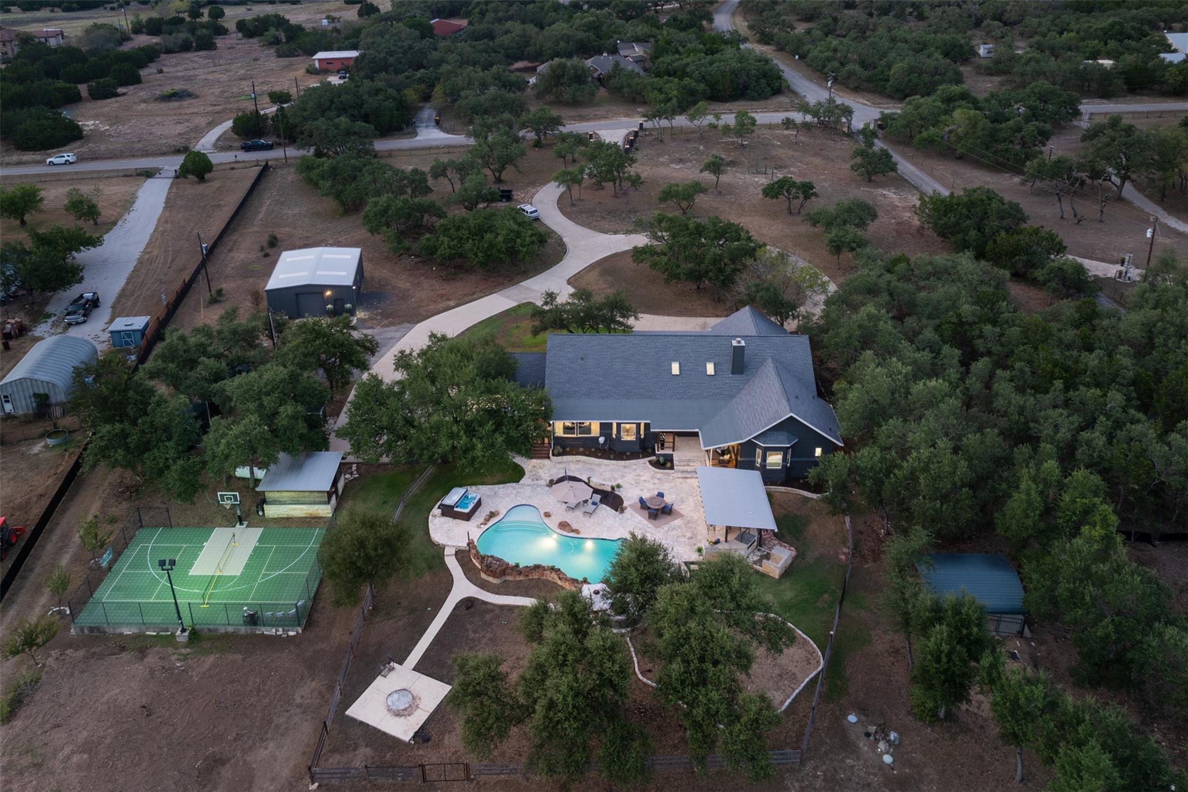
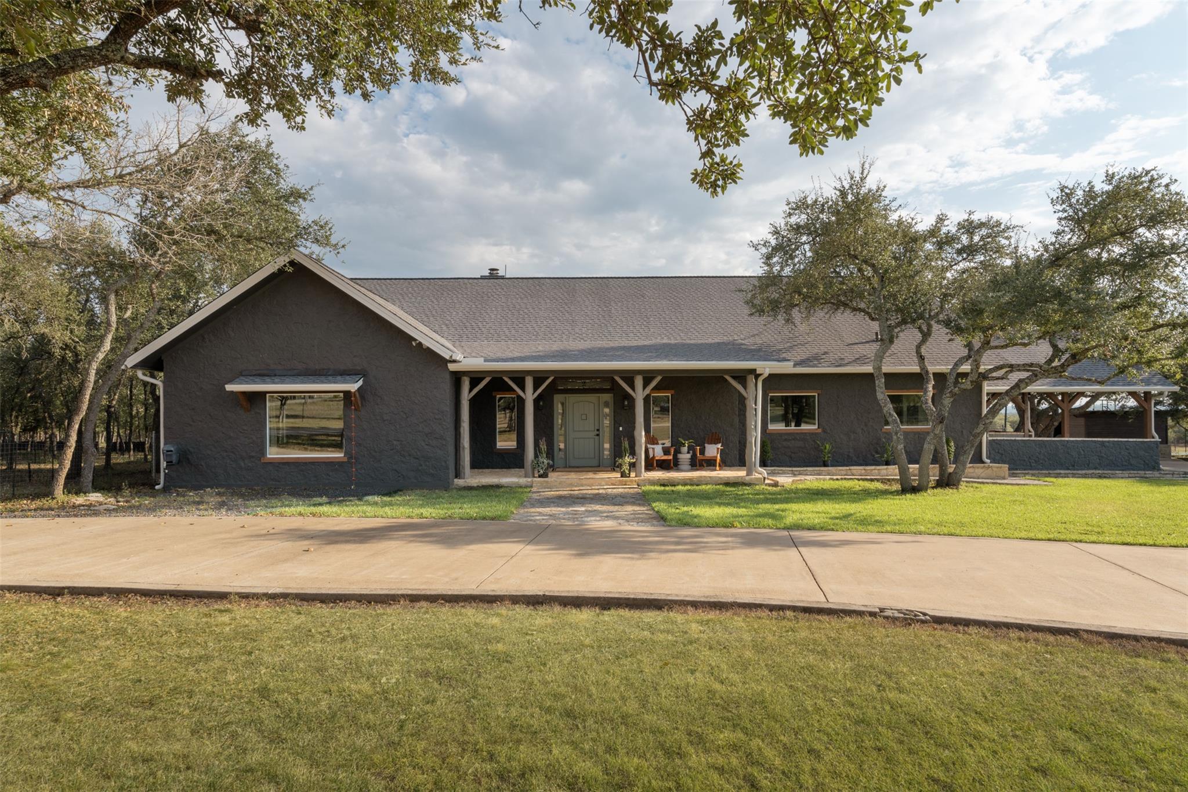
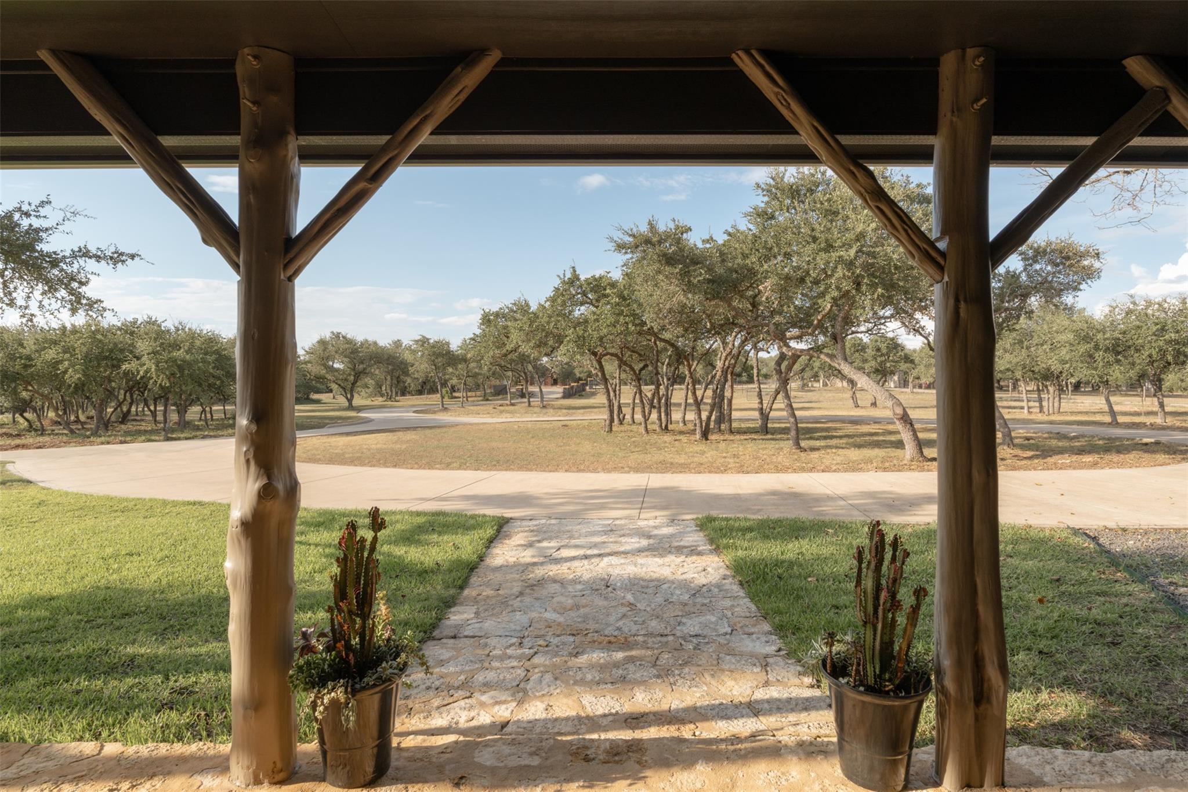
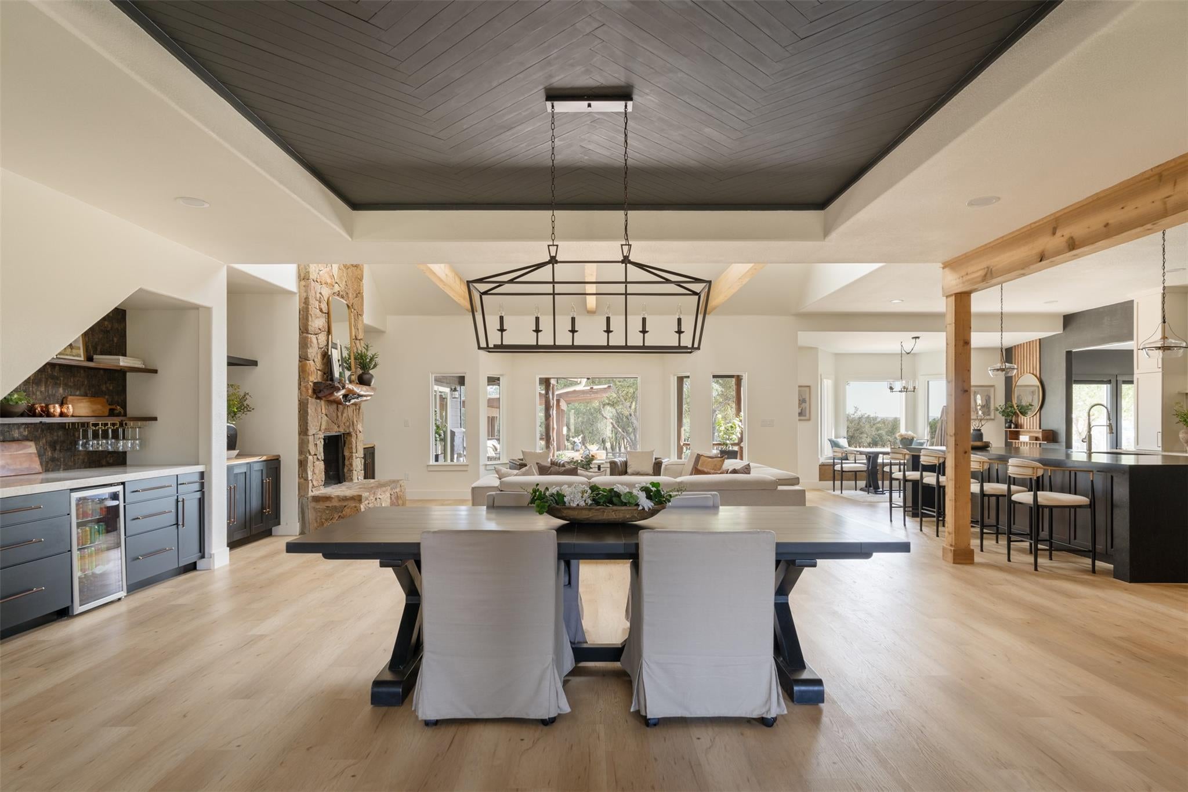
$8,340Welcome to modern Hill Country luxury on five flat, park-like acres in close-in Dripping Springs. Fully fenced and gated for ultimate privacy, this impeccably well-maintained estate is dotted with hundreds of majestic oak trees and offers sweeping views from every window. Inside, this recently renovated home delights at every turn. Spanning 3,932 square feet, the main residence functions with two primary-style suites plus two bedrooms and one and a half additional bathrooms. The open-concept living, dining, and kitchen area is the heart of the home, featuring vaulted ceilings, exposed beams, a custom buffet/bar, built-ins with bookcases and cabinetry, and a floor-to-ceiling Texas stone fireplace. The high-end kitchen remodel is a chef’s dream, equipped with Tahini quartz countertops, a 12-foot, leathered granite island, and extensive soft-close cabinetry. The centerpiece of the kitchen is a Thor Kitchen, 6-burner range with double ovens, surrounded by a venetian plaster vent hood. A separate scullery includes a sink, microwave, dishwasher, and refrigerator. The primary sanctuary features a wall of sliding doors leading to the patio and pool, a custom closet, Cristallo quartzite countertops, and an Italian marble shower and tub surround. Additional interior highlights include a massive mudroom with double-stacked washer/dryer capacity and a cozy family room with access to a private shaded deck. Outdoors, the resort-style amenities include a deep swimming pool, an outdoor kitchen, sports court, and an insulated, air-conditioned 1,223-square-foot workshop complete with a designated private office. Served by both a well and rainwater collection system, the property gives peace of mind, with the well pump, filtration system, roof, gutters, windows, and both HVAC units all replaced within the past four years. This extraordinary property effortlessly blends Hill Country elegance with top-tier luxury living. No HOA - animals allowed.
| 11 hours ago | Listing first seen on site | |
| 11 hours ago | Listing updated with changes from the MLS® |

All information provided is deemed reliable but is not guaranteed and should be independently verified. Listings courtesy of ACTRIS as distributed by MLS GRID. The Austin Board of REALTORS®, ACTRIS and their affiliates provide the MLS and all content therein "AS IS" and without any warranty, express or implied.
Last checked - 2026-09-10 05:29 AM CDT
REQUIRED DMCA NOTICE Member Participant’s IDX site must comply with The Digital Millennium Copyright Act of 1998 by including appropriate notification instructions to users. A Vendor or Member Participant that receives a DMCA notice of infringement must immediately (no later than 24 hours after receipt) notify MLS GRID at [email protected]. A Member Participant’s IDX site must include the conspicuous display of the following two paragraphs: The Digital Millennium Copyright Act of 1998, 17 U.S.C. § 512 (the “DMCA”) provides recourse for copyright owners who believe that material appearing on the Internet infringes their rights under U.S. copyright law. If you believe in good faith that any content or material made available in connection with our website or services infringes your copyright, you (or your agent) may send us a notice requesting that the content or material be removed, or access to it blocked. Notices must be sent in writing by email to [email protected]. “The DMCA requires that your notice of alleged copyright infringement include the following information: (1) description of the copyrighted work that is the subject of claimed infringement; (2) description of the alleged infringing content and information sufficient to permit us to locate the content; (3) contact information for you, including your address, telephone number and email address; (4) a statement by you that you have a good faith belief that the content in the manner complained of is not authorized by the copyright owner, or its agent, or by the operation of any law; (5) a statement by you, signed under penalty of perjury, that the information in the notification is accurate and that you have the authority to enforce the copyrights that are claimed to be infringed; and (6) a physical or electronic signature of the copyright owner or a person authorized to act on the copyright owner’s behalf. Failure to include all of the above information may result in the delay of the processing of your complaint.